Think about the person using the deck on their worst day.
A young family might only notice whether the deck fits a table. Five years later, the same deck may need to handle a pram, a grandparent with a walking stick, a teenager on crutches or an adult recovering from surgery. Small choices made during framing can decide whether that is easy or frustrating.
The first question is not "ramp or steps?" It is "who needs to move from inside to outside, carrying what, and how often?" A deck used daily from the kitchen needs different access from a rear sitting platform used on weekends. A laundry exit used for bins needs different priorities from an outdoor dining area used by older relatives.
For a hypothetical Pakenham home, a single high step down from a sliding door might feel harmless now but become awkward later. Lowering the deck too far to avoid permit or threshold work can create water problems. Raising it without enough landing space can create a trip point. The design has to balance access, weatherproofing and structure.
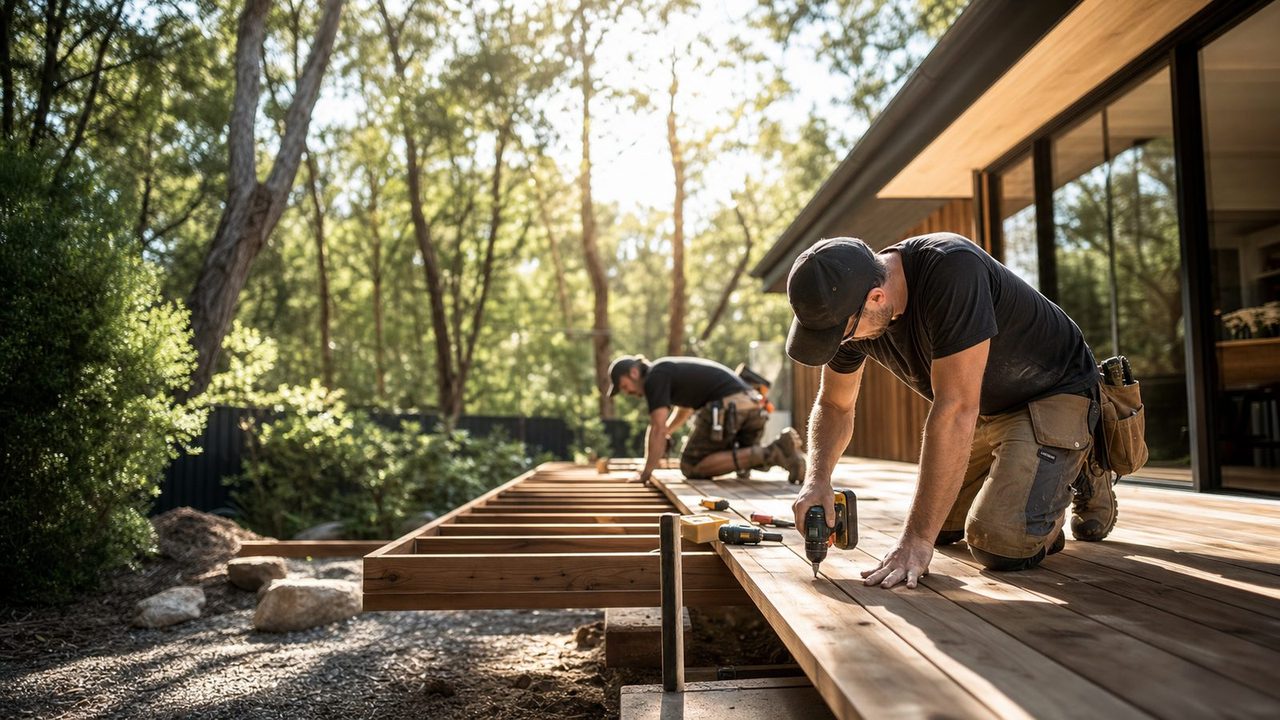
Choose the access type that actually fits the yard.
| Access choice | Useful when | Watch closely |
|---|---|---|
| Wide shallow steps | The height change is modest and people mainly need confidence, not wheels. | Consistent risers, visible edges, lighting and handrail support. |
| Step plus landing | The door exits high enough that one step feels abrupt. | Landing depth, door swing and water fall away from the threshold. |
| Ramp | Wheelchair, walker, pram or no-step access is genuinely needed and there is enough length. | Slope, landings, handrails, slip resistance, drainage and permit checks. |
| Future-ready frame | You do not need a ramp now but want the option later. | Keeping a straight route, footing positions and furniture zones clear. |
A ramp can be the right answer, but it is not automatically easier. It needs space. If it is too steep, too narrow, poorly drained or squeezed between a fence and a barbecue, it may be worse than well-designed steps. Current Victorian building guidance also notes that external stairs and ramps built with home improvement work will typically require permit checks, while independent garden examples can be complex. Get that advice early.
Good steps are consistent, visible and calm.
Many deck accidents happen on ordinary steps, not dramatic high platforms. The problems are predictable: one odd-height riser, a dark edge at night, a narrow tread, a door mat hiding the nosing, or no handhold where someone naturally reaches.
In a backyard setting, the best steps often look simple. They are wide enough that people do not feel squeezed, deep enough to pause, and placed where movement already wants to go. A low step wrapped around the deck can be useful for entertaining, but it must remain visible. If the boards and step face are the same colour, the edge can disappear in low light.
For older users, handrail position matters as much as step shape. A rail on the side people actually use is more helpful than a decorative rail on the side that looked balanced in the drawing.
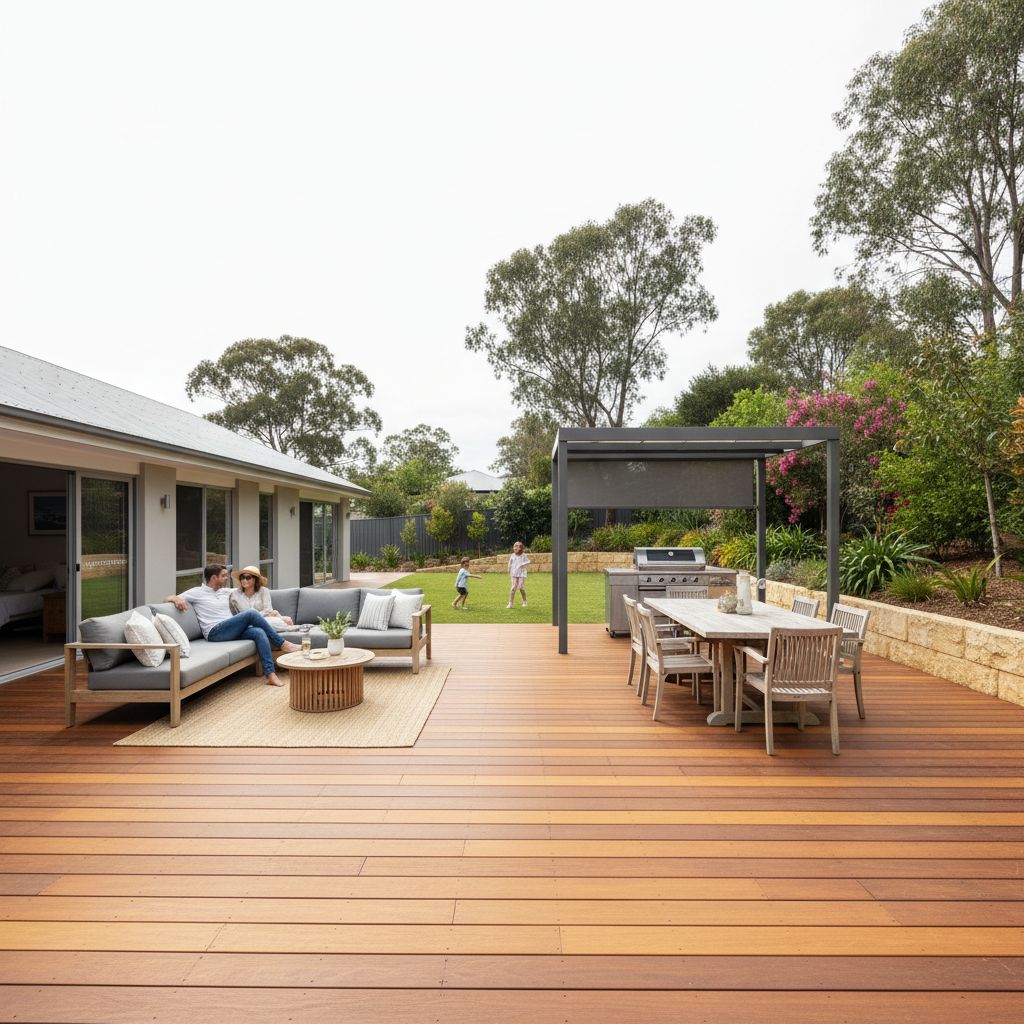
Surface, lighting and contrast do quiet work.
Accessible outdoor design is often made from small, practical decisions. A deck should not become slippery every time it rains. A threshold should not collect water. A step edge should be clear at dusk. Outdoor furniture should not block the route from the kitchen. Pots should not narrow the path after the first month.
Composite boards can reduce splinter risk and maintenance, but they can become hot in direct sun and still need grip and drainage. Timber can feel more natural underfoot, but worn coatings and algae can become slippery. The correct answer depends on sun, shade, users and maintenance habits. If barefoot heat is part of the access issue, the hot deck solutions guide is worth reading before board colour is chosen.
Lighting should show edges, landings and turns without glare. A small step light, wall light or low path light can be more useful than a single bright floodlight. Contrast can be subtle: a different board direction, a neat trim line or a small nosing detail can make the edge easier to read.
Future-proofing can be invisible.
You do not need to make every deck look like a ramp system to plan for access. Future-proofing might mean keeping one straight side free for a later ramp, setting posts where they will not block it, leaving a level landing zone outside the door, or building a bench that does not narrow the walking path.
It can also mean designing the deck so maintenance does not require risky movement. If the only way to oil a corner is to stand on a garden bed or reach across a low fence, the deck will not be maintained properly. Good access helps the owner, visitors and future trades.
For sloping properties, future access and slope planning should be considered together. The sloping block decking guide covers stepped platforms, high edges and stair location in more detail.
Rehearse the whole journey with the person who uses it.
Make a temporary plan at ground level before choosing the final arrangement. Mark the door, proposed landing, furniture and route with removable tape or movable objects. Ask the person who will use the space to describe where they would pause, turn, put down a plate or ask for help. Keep this exercise on a safe existing surface; it is not a reason to try an unfinished ramp or negotiate a difficult step.
Include the actual mobility aid where one is used, rather than estimating its space from a drawing. A walker parked beside a chair, a wheelchair turning near the door and a helper walking alongside someone create different space requirements. An occupational therapist or appropriately experienced access designer can help translate individual needs into the design brief. A household rehearsal does not certify that a layout is accessible or compliant.
Review the return journey too. Someone may leave the house in daylight and come back after dusk carrying shopping. The door handle, landing, lighting control and place to rest a bag should work together. Record the parts that need further assessment and ask the designer to resolve those specific points before confirming levels or ordering materials. Recheck the finished route with furniture in its everyday position.
Keep the door usable as well as the route
Check how the door itself operates. Someone may have enough room to reach the deck but struggle to slide a heavy panel, hold a hinged door open or reach a latch while managing a walking aid. Discuss those tasks with the household and the relevant door supplier. Altering the deck height alone will not resolve them. Any proposed threshold change also needs coordination with the door's weatherproofing details, rather than covering an existing drainage opening to create a flatter appearance. Keep mats and temporary weather strips in the conversation because their edges can change the finished transition. Record the agreed door operation and threshold treatment as separate items in the brief.
Access planning checklist.
Use this checklist before approving the design. It is deliberately plain because access problems are usually practical, not fancy.
Tick a checklist item only after recording that detail. The brief below updates on this page. Your entries are not sent or saved, and completion is not a design or safety approval.
Use the controls above to prepare the questions for your site discussion.
Mistakes and remedies.
Mistake: adding a ramp after the deck is finished.
Remedy: plan the route during framing, even if the ramp is not built now. Footings, posts and furniture zones can block the only sensible path.
Mistake: making steps look invisible.
Remedy: use lighting, contrast or a deliberate edge detail so changes in level are easy to read.
Mistake: assuming flush means safe.
Remedy: balance threshold access with water management. A deck that sends water into the doorway creates a different safety problem.
Mistake: filling the path with furniture.
Remedy: mark the walking route on the plan and protect it. A deck is only accessible if the route stays clear after move-in.
Accessible deck design questions.
Can a backyard deck be designed for easier access?
Yes. The design can reduce step height, add wider landings, improve handrail positions, keep paths clear, improve lighting and allow for a future ramp. The best time to plan access is before the frame height is set.
Do ramps and stairs need permit checks?
They can. Current Victorian building guidance says external stairs and ramps built with home construction, renovation, alteration, extension or improvement will typically require a building permit, while independent garden stairs or ramps can be complex to assess. Check with a registered building surveyor or council before work starts.
Is a ramp always better than steps?
No. A ramp needs length, landings, handrail thought and a surface that stays safe in wet weather. In a tight yard, a better step design plus handrails may be safer and more practical than a cramped ramp.
What makes deck steps easier to use?
Consistent step heights, enough tread depth, a visible edge, good lighting, a handrail where needed and a landing that lets people pause all make deck steps easier to use.
Can access be future-proofed without building a ramp now?
Often, yes. The deck can be framed so a future ramp or platform lift area is possible, furniture paths can be kept wider, and a straight landing zone can be preserved even if the first build uses steps.