Start with furniture, not the deck outline.
The fastest way to waste a small backyard is to draw a deck shape first and hope the furniture fits later. A narrow outdoor room needs the reverse process. Decide what the deck has to do, then make the structure serve that use.
A four-person table, chairs pulled out and a walking path need more space than most people expect. A lounge pair and coffee table need less depth but more wall or garden edge to feel comfortable. A barbecue needs heat clearance, lid swing and a place to stand that is not in the doorway. A small dog or toddler zone needs sight lines from inside and no awkward step at the door.
On a hypothetical townhouse-style yard in Officer, a 3.6 metre by 4.2 metre rectangle may be more useful than a wider 5 metre by 3 metre deck because the deeper plan lets chairs move. On a Pakenham side yard, a long narrow deck can work if it is treated as a path plus bench, not as a dining room.
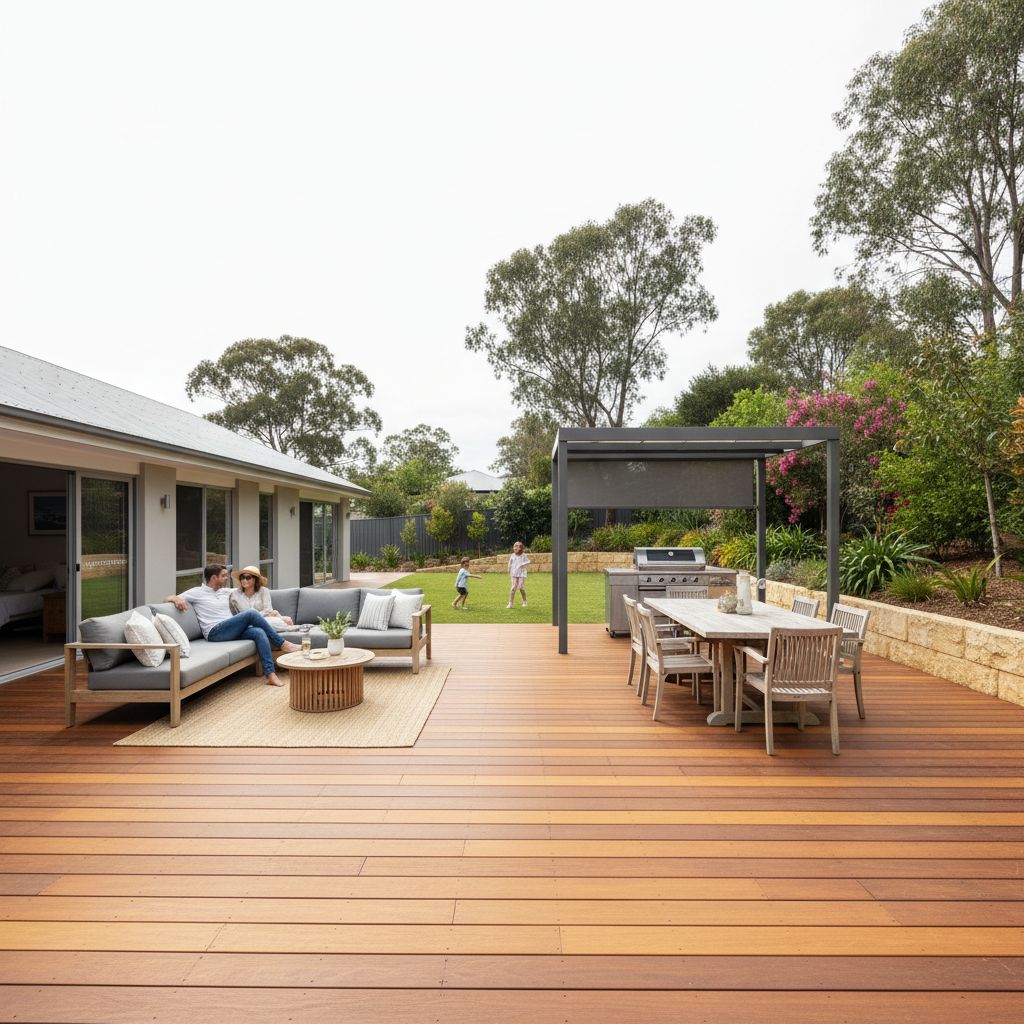
Four compact layouts that usually work.
| Layout | Use it when | Common mistake |
|---|---|---|
| Door-to-fence rectangle | The yard is shallow and the house opens straight to the boundary. | Making it too deep and leaving no garden edge to soften the fence. |
| L-shaped deck | You want a dining zone near the door and a sitting zone around the corner. | Creating a skinny leftover strip that cannot take furniture. |
| Bench-edge deck | The yard is narrow but you need seating for children, guests or shoes. | Boxing in the edge so airflow and inspection access disappear. |
| Deck plus paved landing | The barbecue or bins need a tougher surface while the main area stays timber. | Setting the two finishes at awkward heights or with poor drainage between them. |
Small yards reward restraint. One straight step across the door, a built-in bench along one edge and a planter that screens the neighbour can do more than a complicated pattern. Angled boards, diagonal borders and feature inlays look busy in a small footprint, and every cut edge adds labour without adding usable space.
The deck sizing guide is useful for quantities. This page is about whether the area feels workable after the boards are installed.
Privacy should be targeted, not heavy.
Compact blocks often have close neighbours, second-storey windows and fences that were never designed for outdoor dining. The answer is not always a full-height screen around the whole deck. That can make the yard hotter, darker and smaller.
Target the privacy problem. If one neighbour-facing chair feels exposed, screen that corner. If the dining table is visible from a side window, shift the table or use a planter edge. If afternoon sun and privacy come from the same direction, a pergola beam, shade cloth or climber support may solve both. For bushfire-prone hills sites, planting and combustible screens should be checked before they are treated as the easy fix.
Privacy also affects sound. A small hard-surfaced courtyard can bounce voices into bedrooms. Soft planting, open gaps, a lower seating position and avoiding full hard walls can make the space better for everyone.
Storage is useful, but do not suffocate the frame.
Small yards need somewhere for cushions, toys, barbecue gear and a garden hose. Built-in storage can work well, especially under a bench seat or in a low box beside the door. The trap is turning the whole deck edge into a sealed box.
A deck frame needs airflow and inspection. Fully enclosed edges trap moisture, hide termite paths and make it harder to see early movement. If storage is part of the brief, the design should include vents, removable panels or separate boxes that sit on the deck rather than closing the subfloor. This is especially important where the deck sits over damp clay or shaded ground. The dedicated drainage and ventilation guide explains the moisture side in more detail.
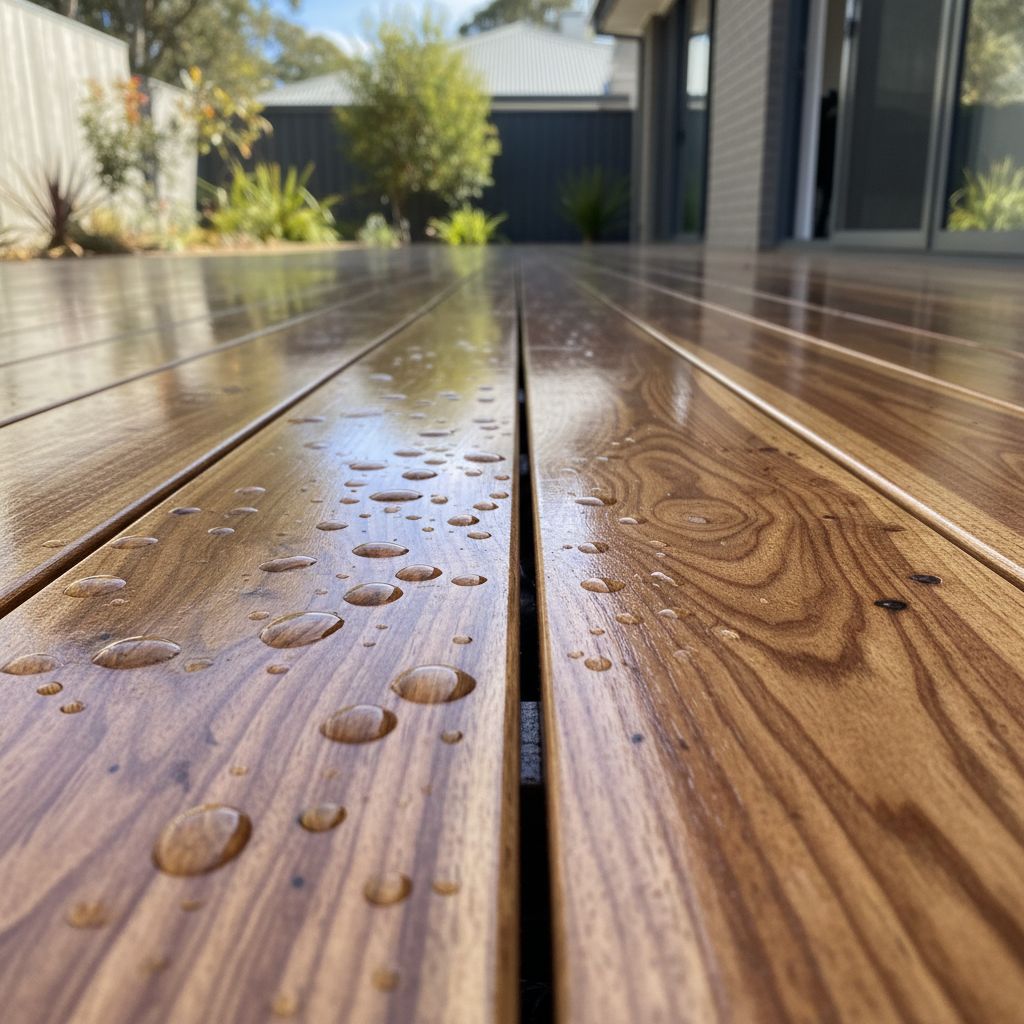
Small decks make material decisions more visible.
On a big deck, one board choice can fade into the scale of the space. On a compact deck, every scratch, colour variation and board joint is close to your eye line. That is why the material decision should be made from samples placed in the actual yard, not from a brochure.
Composite is often practical in small family yards because it avoids oiling around furniture and pots. It also removes splinter risk for children who sit or crawl on the boards. Timber still suits homes where the warmth of natural boards matters, or where the owner is comfortable with regular oiling. The bigger issue is detailing: board direction, picture-frame borders, expansion gaps, screw colour and where short boards finish.
If the yard gets full west sun, darker boards can become uncomfortable under bare feet. Read the hot deck solutions guide before picking a charcoal or dark brown board for a north or west-facing courtyard.
Test a working layout with the furniture in use.
A furniture rectangle on a drawing shows its stored footprint, not the space it uses during an ordinary evening. Mark the proposed table and chairs on a safe existing surface, then allow for chairs being pulled out and someone walking behind them. Open the barbecue lid, move a serving tray through the doorway and consider where a guest would stand while another person passes. A compact layout that works only with every chair pushed in may be frustrating in daily use.
Try removing one item before making the platform larger. A separate storage chest and bench might be replaced by one suitable seating arrangement, while a smaller table may preserve the route to the garden. Do not trade away equipment clearances or safe cooking space to make the sketch fit. Follow the actual barbecue and furniture instructions, and discuss any uncertain clearance with the supplier.
Photograph the mock layout from the doorway and from the garden. Mark the areas you want left clear and label furniture that is optional. This gives the quoting contractor a brief about movement and use, rather than an unexplained maximum deck size. Review the plan again with a hose, bins and the usual garden tools in place; those ordinary objects often reveal the awkward corners that a tidy presentation leaves out.
Choose the first stage without blocking the next
Where the budget requires staged work, identify which later choices affect the first stage. Future shade supports, a different gate route or built-in storage can influence the frame and usable space now. Ask the designer to separate sensible provisions from items that can wait without consequence. A provisional space for a future feature is not proof that the existing structure will support it. Keep the final brief explicit about what is included today, what is merely allowed for and what needs further design before installation.
Small deck layout planner.
Use this working planner to test whether your preferred layout is realistic before the site visit. It will not calculate a quote, but it will expose clashes early.
Tick a checklist item only after recording that detail. The brief below updates on this page. Your entries are not sent or saved, and completion is not a design or safety approval.
Use the controls above to prepare the questions for your site discussion.
Compact deck mistakes and remedies.
Mistake: copying a large entertaining deck.
Remedy: choose one primary use and one secondary use. A small deck can be dining plus storage, or lounge plus planter privacy. It rarely does dining, lounge, barbecue, play and storage without feeling cramped.
Mistake: pushing the deck hard against every fence.
Remedy: leave at least one soft edge for plants, drainage or inspection. A small strip of green can make the deck feel larger than a wall-to-wall platform.
Mistake: forgetting the door swing and step.
Remedy: check every external door, screen door and sliding door track. The best deck surface height is the one that handles water and access safely, not simply the one that feels flush.
Mistake: adding a pergola after the deck is built.
Remedy: decide early whether posts, roof drainage, shade cloth or lighting might come later. The frame can then be built with future loads and locations in mind.
Small backyard deck questions.
What deck shape works best in a small Pakenham backyard?
A simple rectangle or L shape usually works best because it keeps furniture clearances predictable. Curves, angles and oversized steps look interesting on drawings but can steal the exact space a table, barbecue or doorway needs.
How much space do I need for a small outdoor dining deck?
A four-person outdoor table normally wants about 3.2 metres by 3.2 metres once chair movement is allowed. If the deck is narrower, use a built-in bench, a smaller table or a lounge setting instead of forcing a dining layout.
Should a compact deck be timber or composite?
Composite is often the easier fit for busy small yards because there is less maintenance space and fewer boards hidden under furniture. Timber can still be right when the budget is tighter or the home suits a natural finish.
How do you create privacy on a small deck?
Use targeted privacy: a screen beside the dining edge, a planter beside the neighbour-facing seat or a pergola beam that carries shade. Screening every boundary can make the yard feel smaller and may create extra wind and maintenance issues.
Can a small deck still include storage?
Yes, but storage should be designed around inspection and airflow. Bench lids, barbecue bottle storage and garden-tool lockers can work. Fully boxing in the deck edge without vents or access panels is usually a bad trade.