Wet timber is not the problem. Timber that cannot dry is the problem.
Every exposed deck gets wet. That is normal. The question is whether the board, joist and bearer can dry before the next rain, irrigation cycle or heavy dew. If the deck sits low over damp clay, has sealed sides, stores leaves underneath or catches water from a downpipe, the wet period gets longer. Long wet periods invite mould, cupping, fixing movement and rot.
This is why two decks built from the same boards can age differently. A north-facing deck with open sides may dry quickly after rain. A south-facing deck beside a fence, with a garden bed hard against the frame, may stay damp for days. The first deck needs normal maintenance. The second deck needs a moisture strategy.
Pakenham and Officer blocks vary. Some newer estates have compacted fill, small setbacks and tight side access. Hills properties may have leaf litter, shade, slope and bushfire considerations. In both cases, drainage and ventilation should be designed, not hoped for.
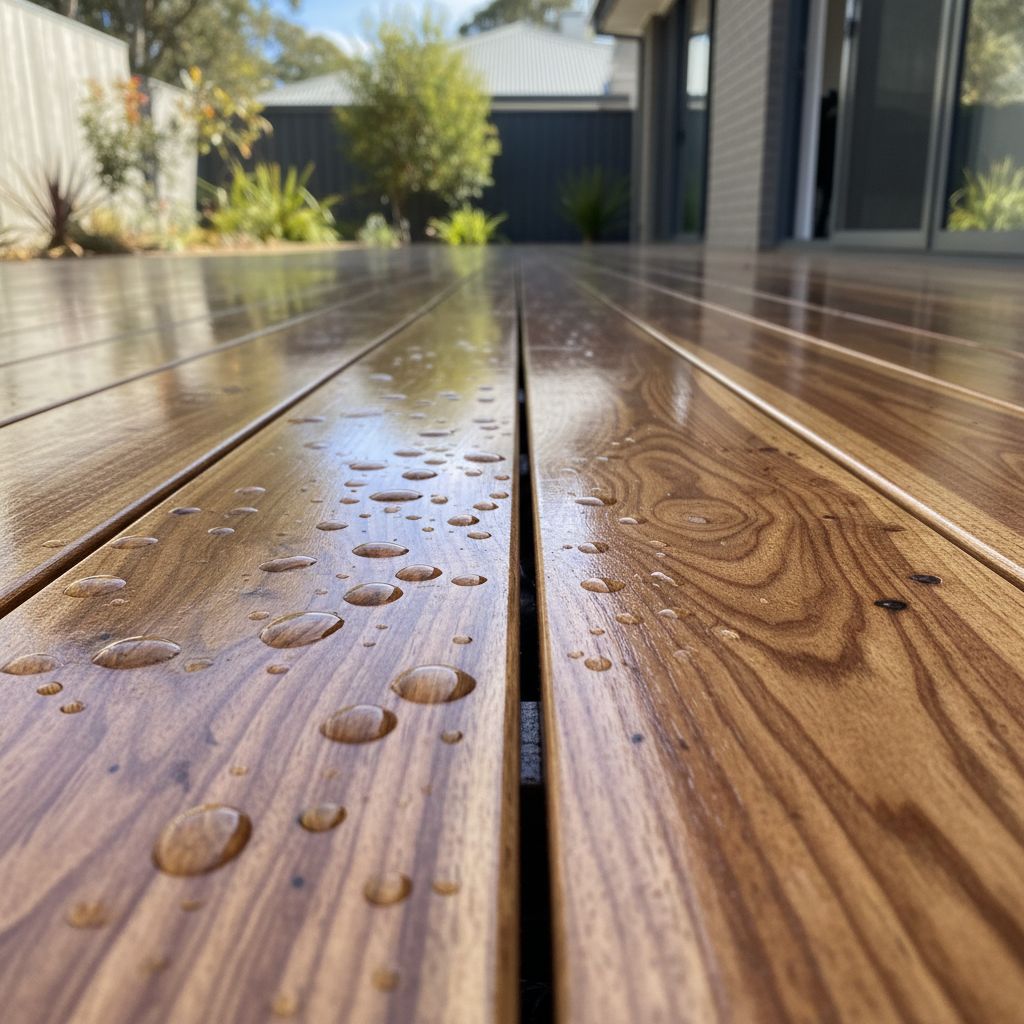
Signs the deck has a drainage or ventilation problem.
| What you notice | Likely cause | What to do next |
|---|---|---|
| Boards stay dark or damp in one corner | Shade, blocked airflow or water falling from roof or fence line. | Trace the moisture source before sanding or oiling. |
| Musty smell near steps or a low edge | Leaf litter and damp soil trapped under the frame. | Open an access point and clean out the subfloor. |
| Boards cup upward at the edges | Top and bottom faces drying at different speeds. | Check clearance, board spacing and whether the underside is staying wet. |
| Rust staining around fixings | Moisture exposure, wrong fixing type or tannin reaction. | Check fixings, timber species and whether water is pooling around screws. |
| Soft joist end near the house | Water trapped at the ledger, poor flashing or no drying gap. | Stop patching boards and inspect the connection to the house. |
If the symptom is local, the repair may be local. If every low edge smells damp or the whole frame is boxed in, replacement boards will not solve it. They will simply hide the same conditions under newer timber.
Find the water source before choosing a repair.
Start above the deck. Gutters, downpipes, roof valleys, leaking taps and air conditioner drains can all send water where the deck was not designed to take it. Then check the surface around the deck. Paving may fall toward the house. Garden beds may sit higher than the deck frame. Mulch can touch posts or cover inspection gaps. A neighbour's runoff can enter at the fence line.
Then look below. Is there bare soil, plastic, gravel or old concrete? Can air move through both ends, or is the subfloor boxed in? Is there enough height for a person to inspect the frame? Are there weep holes, vents or damp-proof details at the house wall that must remain clear?
Cardinia Shire's building guidance separates planning issues from building issues, but both can matter around drainage. Building work has to be safe and durable. Planning or council consent can also matter near easements, flood-prone land, stormwater assets or overlays. The practical rule is simple: if water needs to be redirected, get the path checked before the deck frame is built over it.
Low decks need the most discipline.
A low deck looks simple because there are no tall posts or balustrades. Moisture-wise, it can be the hardest deck to keep healthy. There is less room for air to move, less room to inspect and less room to clear leaves. Composite boards do not remove this issue because the subframe still has to live under the deck.
The design choices are practical: keep sides open where possible, use durable framing suited to the exposure, avoid soil contact, preserve termite inspection visibility, allow water to leave, and make at least one edge accessible. If the ground is persistently damp, consider whether paving, drainage or a different layout should come first.
For very compact yards, the small backyard deck guide covers how storage and privacy can be added without sealing the frame.
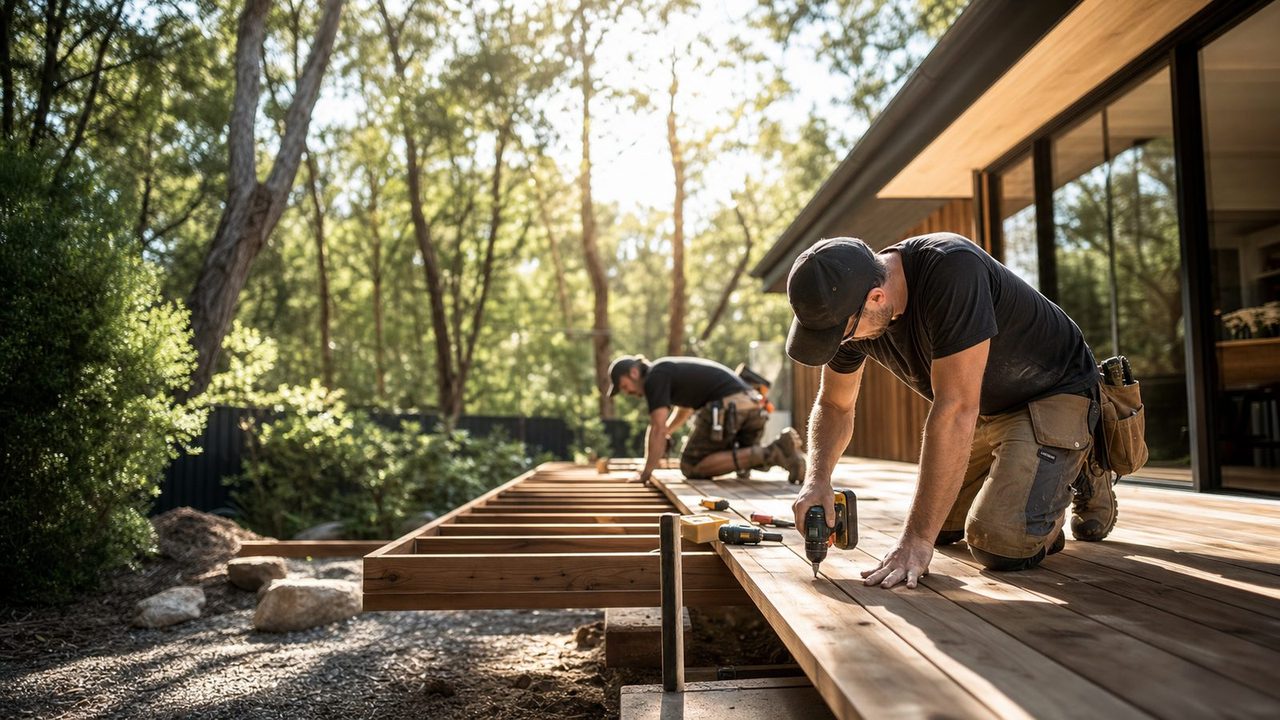
Details that help a deck dry.
Board gaps matter, but they are only one detail. The whole assembly needs to dry. On timber decks, boards should be spaced to suit the species, moisture content and fixing system. On composite decks, manufacturer instructions usually control the gap, end clearance, joist spacing and ventilation. Ignoring those instructions can cause movement, staining or warranty arguments later.
Ground preparation also matters. A weed mat can stop growth, but it should not trap water like a pond liner. Gravel can help keep soil splash down, but it is not magic if the site has no fall. Open battens or neat screens can hide the underside without closing it completely. Removable access panels are better than permanent sealed boxes.
At the house wall, moisture detailing is critical. A deck should not block weep holes, bridge damp courses or trap water against cladding. If an older deck has soft boards near the door, the inspection should include the ledger area, not just the decking boards.
Separate incoming water from slow drying.
A useful moisture record distinguishes where water arrives from where it remains. From a safe position outside the subfloor, photograph the same visible locations during ordinary wet weather and again after conditions improve. Note whether a wet patch appears below a downpipe, beside a garden tap, along the uphill edge or across the whole shaded area. Do not crawl beneath a low, damaged or waterlogged deck to collect evidence.
A narrow stream entering from one direction suggests a different question from widespread dampness with no obvious flow. Give those observations to the builder or drainage practitioner without labelling the cause yourself. They may need to check plumbing, ground levels, drainage capacity, ventilation or several interacting problems. Clearing a visible leaf blockage can reveal a maintenance issue, but it does not prove that the remaining structure is sound.
Agree how the proposed remedy will be assessed. For example, ask which previously wet locations should be photographed again and what conditions make the comparison meaningful. A dry photograph taken immediately after work during sunny weather cannot show how the area behaves through the next rainfall. Keep the repair scope, photographs and maintenance instructions together so recurring symptoms can be compared with the original problem rather than treated as a new mystery.
Make the maintenance access part of the repair scope
Identify how someone will inspect and clean the drainage features once the deck is furnished. A grate beneath a fixed bench or an outlet behind permanent screening can be overlooked until the next overflow. Ask the contractor to show the access points on the drawing and explain which parts the owner can maintain safely. Work needing removal of structural parts belongs with the appropriate trade. Obtain a description of where collected water is intended to go and who confirms that destination is suitable. Redirecting a wet patch to an unseen corner does not establish a satisfactory result. Keep garden edging, stored equipment and future paving from blocking the agreed drainage route.
Under-deck moisture checklist.
Use this checklist after heavy rain and again two dry days later. The comparison is more useful than a single look.
Tick a checklist item only after recording that detail. The brief below updates on this page. Your entries are not sent or saved, and completion is not a design or safety approval.
Use the controls above to prepare the questions for your site discussion.
Mistakes and remedies.
Mistake: sanding and oiling a damp deck without fixing the moisture source.
Remedy: identify why the boards stay wet, then restore the surface. Oil protects timber, but it is not a drainage system.
Mistake: boxing in the sides for a cleaner look.
Remedy: use vented screens, gaps or removable panels. A clean edge should still let air and inspection happen.
Mistake: assuming composite means no subfloor problem.
Remedy: check the frame, ventilation and manufacturer's clearance requirements. Composite boards can outlast a poor frame.
Mistake: building over ponding clay.
Remedy: solve the ground condition first or choose a layout that avoids the wet zone. A deck is not a lid for a drainage defect.
Deck drainage and ventilation questions.
Why is under-deck ventilation important in Pakenham?
Ventilation lets the frame and boards dry after rain. Without airflow, shaded timber stays damp, fixings corrode faster, mould grows and rot can start underneath long before the deck looks bad from above.
What causes water to pool under a deck?
Common causes are clay soil, poor fall away from the house, blocked downpipes, paving that sends water back to the wall, garden beds built too high, sealed deck edges and leaf litter trapped under low frames.
Can a low deck be built over damp ground?
Sometimes, but the drainage problem has to be solved first. A low deck over damp ground needs clearance, airflow, durable framing, weed control and an inspection plan. Building over wet soil without a drying path is a false economy.
Do composite decks need ventilation?
Yes. Composite boards resist rot, but the frame beneath them still needs to stay dry, and many composite systems require minimum clearance and airflow for warranty and board performance.
What is the first thing to check on a damp deck?
Check where the water is coming from. Downpipes, paving, garden beds, door thresholds and roof overflow should be checked before boards are replaced, because new boards will fail again if the moisture source remains.