The first site check is the fall across the usable area.
Most problem decks on sloping blocks were designed from the house out, not from the ground up. Someone picked a finished deck height at the back door, then made every post and stair fight the land. That works on a gentle Pakenham backyard. It becomes expensive and awkward on a Cardinia Hills slope.
The better starting point is a simple level survey across the proposed footprint. On a hypothetical 6 metre deep deck, a 250mm fall is usually easy to absorb with framing depth and a step at the lawn edge. A 700mm fall starts to change the conversation: stairs, balustrades, privacy, bracing and access under the frame all become part of the quote. A 1.4 metre fall is no longer just a deck. It is an elevated outdoor structure that needs serious attention to engineering, drainage and inspection access.
That does not mean a sloping site is bad. It often creates the best outdoor living area on the property because the deck can sit level with the house while the yard falls away. The mistake is pretending the slope is only a footing issue. It affects how people walk, where the barbecue goes, how children move between levels, where water runs and what neighbours can see.
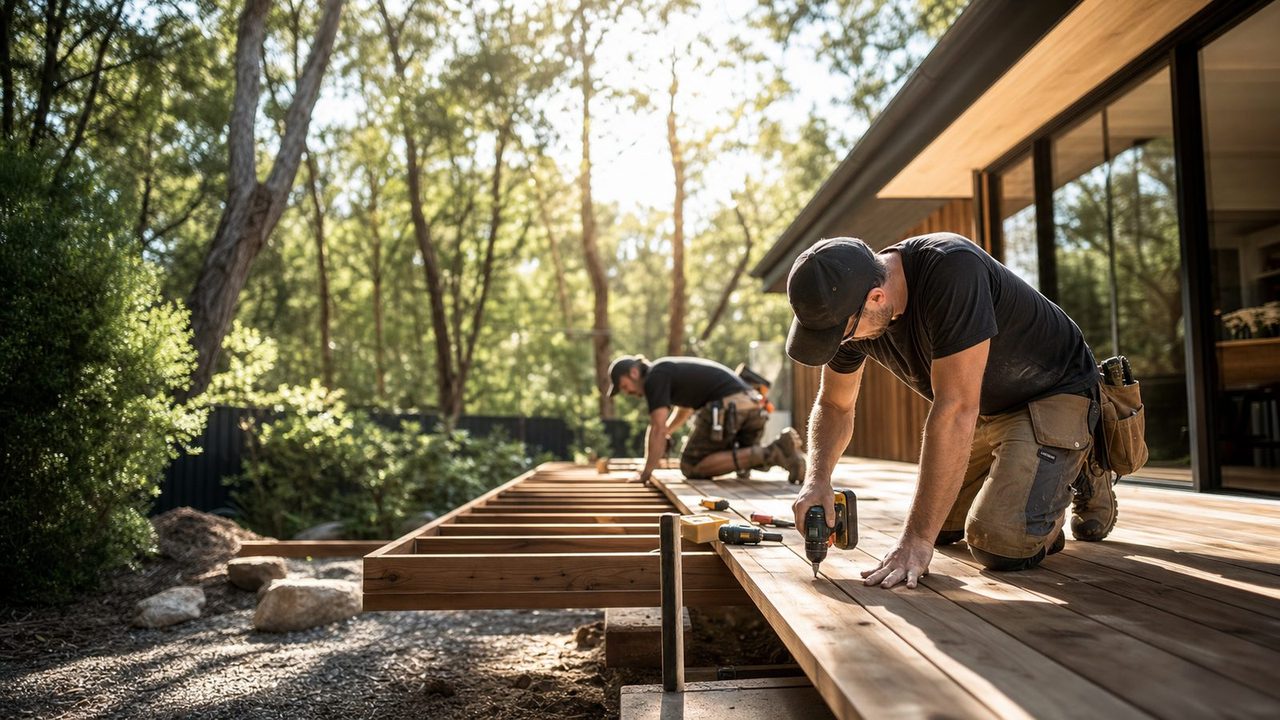
Three layouts usually make sense.
| Layout | Best fit | Watch closely |
|---|---|---|
| One level deck from the house | Gentle fall, wide entertaining area, clear view from kitchen or living room. | Edge height, balustrade need, privacy and wind exposure. |
| Stepped deck with two or three platforms | Moderate slope, families who want dining, lounge and lawn access without one big drop. | Trip points, lighting, handrail locations and furniture dimensions on each landing. |
| Low deck cut into the slope | Compact yards, side yards or sites where overlooking would be a problem. | Retaining, ventilation, termite inspection zones and water trapped behind walls. |
The stepped option is often the most useful in the Pakenham growth corridor because it keeps the deck feeling connected to the yard. A single high platform can look clean on a drawing, but day-to-day use can be worse: one dining table up high, a long stair run, a dead zone underneath and a balustrade that blocks the view from seated positions.
For acreage or hills properties, one level can still be the right call if the deck is really a lookout and the lawn is not part of daily use. The design then needs to treat the underside as visible architecture. Posts, braces, screens and stairs should look deliberate, not like the forgotten underside of a stage.
Footings and access decide whether the quote is realistic.
A sloping block changes footing work in three ways. First, the machine or crew may not be able to reach every stump location. Second, the low side posts may be much taller, which means bracing and lateral movement matter more. Third, the soil profile can change across the site, especially where fill has been used behind retaining walls or around newer estates.
A realistic site visit checks side access width, steps, fences, rock, tree roots, old concrete, existing drains and where spoil can go. A cheap quote that does not mention access is not necessarily a bargain. It may simply assume the crew can auger every hole from level ground, which is often false.
On a hypothetical Pakenham Upper block with a narrow side path and a fall away from the house, the difference between hand digging and machine access can affect time more than material. The right answer may be screw piles, staged footings, a smaller footprint or a platform layout that avoids the worst part of the slope.
Water needs an escape route before the deck hides the ground.
Sloping yards move water. The deck should not interrupt that path unless the design deliberately redirects it to a lawful discharge point. Water trapped behind a bearer, sleeper or retaining wall is one of the fastest ways to create rot, mould and movement.
The detail page on deck drainage and ventilation goes deeper into subfloor airflow, but the slope version is simple: do not build a beautiful timber lid over a drainage problem. If stormwater currently races toward the house, the deck is not the fix. If water currently leaves safely across the lawn, the deck frame should preserve that route with falls, clearances, gravel, open sides or drainage work where required.
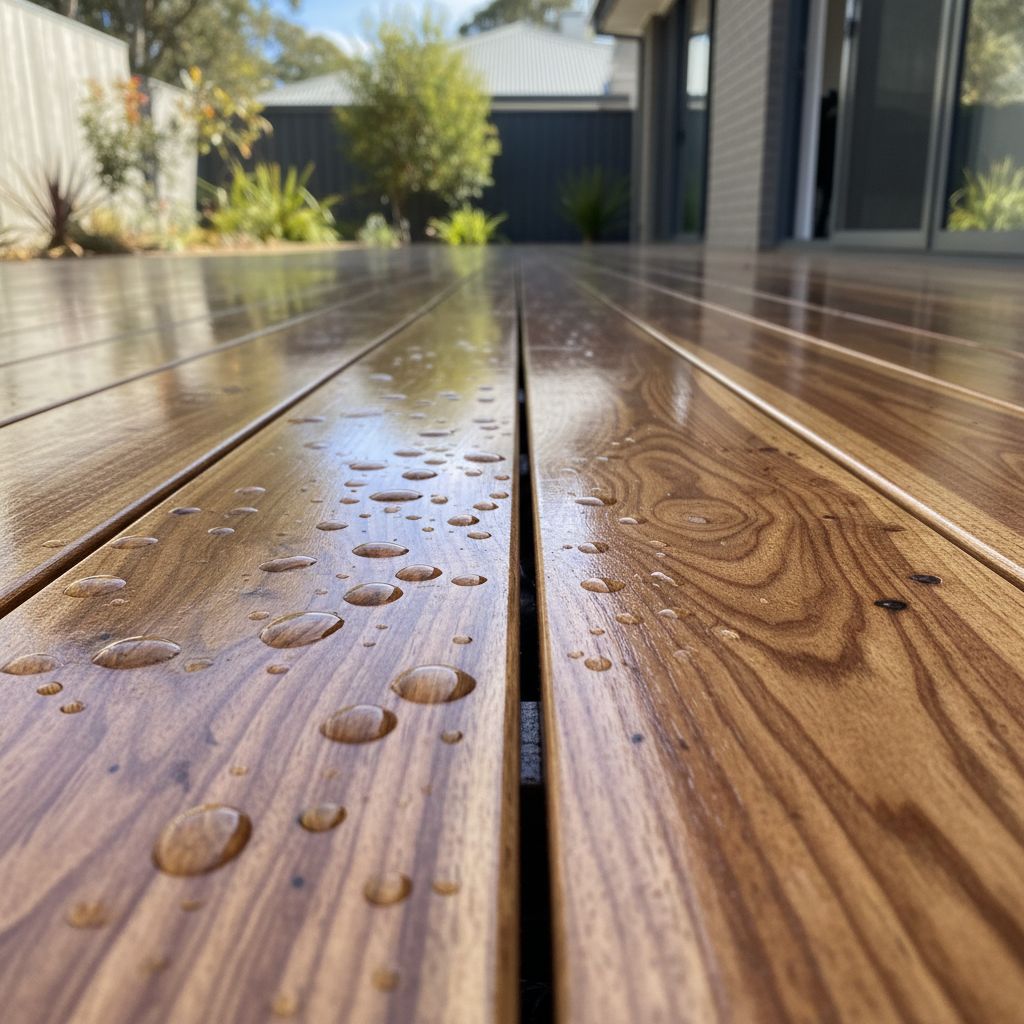
A high deck can accidentally become an overlooking problem.
When a deck rises above the yard, it changes sight lines. You may see over a fence that used to work. Your neighbour may see the underside of your deck from a bedroom window. Afternoon sun, wind and voices also travel differently from a raised platform.
Good privacy design is usually quieter than a tall screen across the whole edge. It might mean rotating the dining table, using a planter edge, stepping the deck down before the fence, leaving one view open and screening only the neighbour-facing corner. In Cardinia Hills suburbs, bushfire settings and vegetation choices also matter, so privacy planting should not be guessed on a BAL-sensitive block.
If the site may need a planning or building permit, Cardinia Shire explains that planning and building permits deal with different issues. Planning looks at land use, siting and amenity. Building looks at safe construction and technical standards. The safest practical approach is to check both early, before the deck shape is locked in.
Give every quote the same level information
A quote based on a rough garden photograph is difficult to compare with one prepared from surveyed levels and a developed structural design. Ask each contractor to identify the information used for the proposal. Mark the house connection, proposed outer edge, stair landing and any retaining structure on the same sketch. Distinguish an approximate owner measurement from information that a designer has checked. The price should state what still needs investigation before footing positions and construction details can be confirmed.
Think about construction access separately from finished access. Materials, excavated soil and equipment may need a route that a person can use comfortably but a delivery cannot. Photograph gate openings, changes of direction and existing steps from a safe position. Ask how the contractor plans to reach the work area and protect existing surfaces. Do not assume a temporary route across a neighbour's land or a garden structure will be available.
For a staged project, keep the responsibilities visible. If one contractor changes ground levels and another builds the deck, identify who coordinates their drawings and checks the resulting stair landing. Retaining work, drainage and deck supports should not be treated as unrelated packages when a change to one affects the others. Ask how unexpected ground conditions will be recorded and reviewed before further work covers them. That process is more useful than a promise that the original concept will fit whatever is found.
Sloping deck planning checklist.
Use this checklist before you ask for quotes. It gives each builder the same information and stops the first site visit turning into guesswork.
Tick a checklist item only after recording that detail. The brief below updates on this page. Your entries are not sent or saved, and completion is not a design or safety approval.
Use the controls above to prepare the questions for your site discussion.
Mistakes that make sloping decks expensive later.
Building one platform because it is easier to draw.
A single rectangle is not always simpler to live with. If it creates a long stair run, excess balustrade and a dead underside, a stepped layout may cost less over the life of the deck because it fits the land better.
Ignoring the underside.
On a flat low deck, the underside is rarely seen. On a slope, it can be the first thing visible from the lower yard. Posts, braces and screens should be part of the design.
Letting the deck cover a drainage problem.
A new frame can hide wet soil for a year or two, but timber defects usually start underneath. Solve water first, then build.
Forgetting future maintenance access.
If no one can inspect or clean under the high side of the deck, leaf litter, pests and water damage get a head start. Access panels and open sides are not glamorous, but they save money.
Sloping block decking questions.
Can you build a deck on a sloping block in Pakenham?
Yes, but the design has to start with levels, drainage, footing access and whether the deck becomes an elevated structure. A sloping block usually needs deeper footings, posts, stairs or stepped landings, and a clearer permit check than a flat backyard deck.
Is a stepped deck better than one high platform?
A stepped deck is often better when the yard falls away gradually because it reduces handrail length, makes furniture zones easier and keeps the structure lower. One high platform can work for views, but it puts more pressure on engineering, balustrades, stairs and privacy.
What should be checked before quoting a sloping deck?
The first checks are fall across the site, soil and rock, stormwater path, door threshold height, side access, easements, retaining walls, tree roots, neighbour overlooking and whether the property is in a bushfire or planning overlay.
Do sloping decks need more maintenance?
The boards do not need more maintenance just because the block slopes, but the underside does. Posts, braces, stair stringers, drainage points and shaded subfloor areas should be inspected regularly because water and leaf litter collect there first.
Can a deck fix a yard that is hard to use?
Often, yes. A good deck can turn a falling backyard into two or three usable outdoor rooms. It should not be used to hide drainage or retaining problems though. Those issues need to be solved before the frame goes in.