Start with the barrier, not the boards.
Decking near water changes more than the look of the yard. It can change climb points, ground levels, gate approach, furniture positions and the way people move around the pool. The Building and Plumbing Commission warns that landscaping work close to a swimming pool or spa barrier can make barriers non-compliant and unsafe. That is why the barrier check belongs at the start, not at the end.
For a hypothetical Pakenham pool where a timber landing is added beside an existing fence, the landing might accidentally make the fence easier to climb. A planter box might become a step. A bench might sit too close to the barrier. A raised deck might change the effective height of a section that was compliant before. None of those are carpentry details. They are safety details.
Before a quote is treated as complete, confirm the pool or spa barrier, gate swing, latch access and future inspection path. If there is any doubt, speak with Cardinia Shire, a building surveyor or a suitable registered practitioner before work starts.
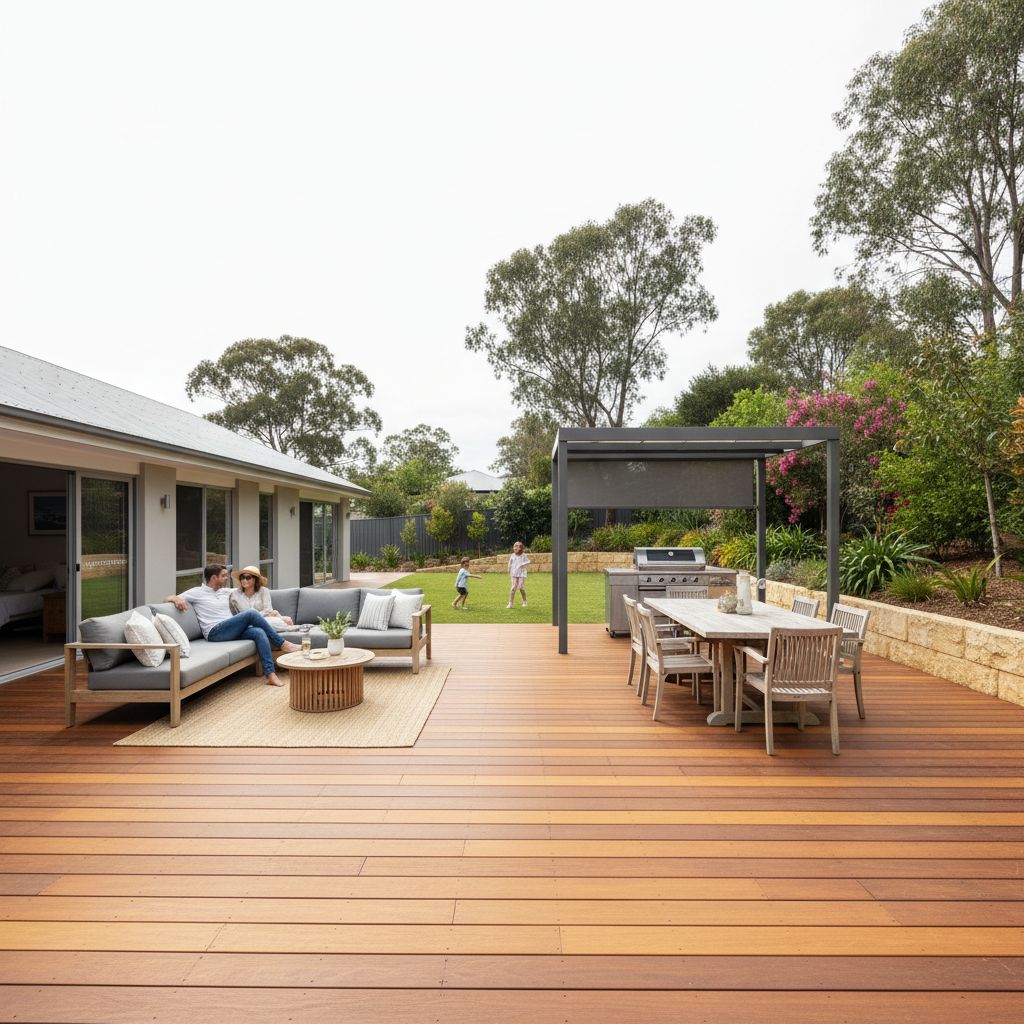
Material choice is about bare feet, water and maintenance.
| Option | Why people choose it | Poolside caution |
|---|---|---|
| Hardwood timber | Natural look, strong underfoot, suits established homes. | Needs regular coating and careful fixing. Splinters, tannin and slippery worn coatings need attention. |
| Capped composite | Low maintenance, consistent colour, no oiling. | Can get hot in dark colours and still needs airflow and manufacturer-specified clearances. |
| Mixed deck and paving | Uses timber where people sit and tougher surfaces where water is constant. | Level changes, drainage junctions and visual clutter need careful detailing. |
| Removable service platform | Useful around spas, filters and tight equipment zones. | Panels must be sturdy, safe to walk on and easy to remove without damaging the finish. |
There is no universal pool deck board. A dark composite can look sharp in a brochure and feel too hot under a child's foot in full afternoon sun. A timber deck can feel cooler and more natural, but it needs ongoing maintenance in splash zones. The right answer comes from the exact exposure, shade, users and cleaning habits.
If heat is a concern, read the hot deck solutions guide before choosing a dark board. If the pool deck sits low over damp ground, read the drainage and ventilation guide before choosing the frame detail.
Drainage is a safety detail.
Wet decking can be slippery. Standing water also feeds mould, stains boards and pushes moisture into the frame. Around pools and spas, drainage has to work with splash, wet feet, cleaning water and normal rain. It also has to avoid sending water toward the house, under the pool edge or into a low corner where algae can form.
The deck does not need to look sloped to drain. Small falls, board gaps, open edges, grated drains or a mixed surface can all help if they are planned early. What does not work is building a flat, sealed platform and relying on sun to solve it. Shade from fences, pergolas and the house can keep poolside boards wet long after the rest of the yard dries.
On a hypothetical spa deck, the water source is often local: cover runoff, wet towels, dripping bathers and equipment access. A removable service panel that is always damp needs more ventilation than a dry storage box near the back door.
Keep service access boring and obvious.
Pool and spa equipment will need service. Filters need cleaning, pumps fail, pipes leak and covers need somewhere to go. A beautiful fixed deck that traps equipment underneath is a future headache. The access route should be wide enough for a person to work safely, not just enough for a hand to reach a valve.
For spas, removable panels should be designed into the frame. For pools, skimmer boxes, return lines, electrical isolation points and equipment pads should remain accessible. Do not assume a future contractor will happily pull up finished boards to replace a pump. If access is awkward now, it will be worse when the deck is full of furniture.
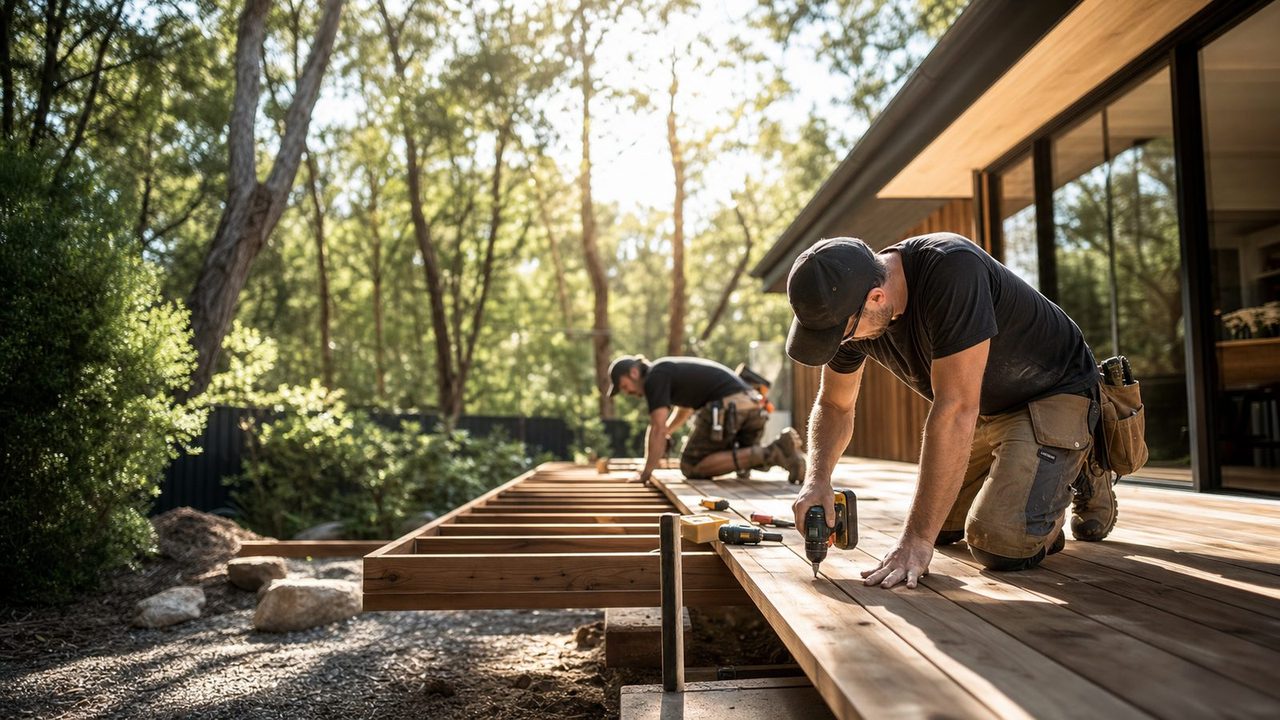
Comfort decides whether the pool deck gets used.
A technically neat deck can still fail if no one wants to stand on it. Pool and spa users are usually barefoot. They sit on edges, carry towels, step from wet to dry and move quickly when the water is cold. That changes the priorities: slip feel, board temperature, step visibility and splinter risk matter more than they do on a dining deck.
Shade should be part of the plan, but not at the cost of trapping damp air. A pergola, umbrella sleeve, sail point or planting can make the area usable in January. The same features can block sun and airflow in winter. The design needs balance, especially in narrow yards.
Lighting also matters. Poolside steps, changes in level and spa edges should be legible at night. Low glare is better than one harsh floodlight. The goal is to see the edge and the path without turning the yard into a car park.
Plan for removing equipment, not only reaching it.
Ask the pool or spa equipment supplier to explain the space needed for servicing and eventual replacement. Reaching a control through a small hatch is different from lifting out a pump or removing a larger component. Mark the likely removal route on the deck plan, including gates, turns and anything overhead. Keep the supplier's requirements with the drawings so a later furniture or screening change does not quietly block access.
For a proposed spa, confirm the filled weight and support requirements with its manufacturer and the structural designer. Hot Spring's pre-delivery instructions illustrate why filled weight and advice about deck support belong in the preparation stage. Use the instructions for the actual spa selected. A platform designed for people and outdoor furniture should not be assumed suitable for a filled spa. The support design, connections, services and access arrangement need to be coordinated before the spa is ordered. This guide cannot determine a deck's capacity from its appearance or the size of its posts.
Separate the everyday access route from work that needs a qualified trade. Occupants should know where operating instructions are kept and whom to contact if equipment leaks or stops working. They should not need to remove electrical covers or climb into a cramped cavity to investigate. At handover, have the relevant contractor demonstrate the designed access method and identify panels that should only be removed by a service professional.
Agree how the work area will be managed
Before an existing poolside deck is opened up, ask the contractor to explain how access to the pool and the work area will be managed during construction. Identify any stage that could disturb a gate, fence, supporting surface or normal route. The person responsible for barrier advice should review that sequence before it starts. Keep children and visitors out of the work zone and follow the agreed site arrangements. A finished design drawing does not explain how a partially dismantled area will be kept safe between workdays.
Pool and spa deck pre-quote checklist.
Use this before a builder visits. It keeps the quote focused on safety and access, not just square metres.
Tick a checklist item only after recording that detail. The brief below updates on this page. Your entries are not sent or saved, and completion is not a design or safety approval.
Use the controls above to prepare the questions for your site discussion.
Mistakes and remedies.
Mistake: treating a pool deck like a normal patio.
Remedy: check barrier safety, gate access, slip risk and service access first. Style comes after the safety layout.
Mistake: choosing dark boards without testing heat.
Remedy: compare samples under the actual exposure, keep footwear on and avoid bare-skin contact with potentially hot surfaces. Ask the supplier for relevant temperature data; shade and colour need to be considered together.
Mistake: hiding equipment behind fixed boards.
Remedy: design removable panels and working space before framing starts.
Mistake: draining splash water toward the house.
Remedy: plan falls and drainage paths with the whole yard, not just the pool edge.
Pool and spa decking questions.
Can decking be built around a pool or spa in Pakenham?
Yes, but the pool or spa barrier, gate swing, inspection access, drainage, slip resistance and equipment access must be checked before the deck layout is set. Pool and spa areas should be treated as safety projects, not just outdoor styling projects.
Can landscaping or decking make a pool barrier non-compliant?
Yes. The Building and Plumbing Commission warns that landscaping work close to a pool or spa barrier can make barriers non-compliant or unsafe. Any deck, step, planter, bench or storage box near a barrier should be checked by a suitable practitioner or council before work starts.
What decking material is best around a pool?
There is no single best material. The right choice depends on sun exposure, slip risk, barefoot comfort, maintenance tolerance, board fixing, chlorine or salt exposure and how easily the area can drain and dry.
Should pool decking slope away from the pool?
The finished surface needs a planned drainage path that does not send water where it can damage the house, undermine the pool edge or create a slippery standing-water zone. The right fall depends on the pool, paving, soil and surrounding drainage.
What access should be kept around a spa deck?
A spa deck needs access for covers, pumps, filters, isolation points, plumbing and future service. Removable panels, clear working space and a route for lifting parts out should be planned before the deck is framed.